

BEDS4
BATHS2 full 1 partial
SQUARE FEET2,621
MLS#1023048
STATUSActive
PROPERTY TYPEResidential - Single Family
SCHOOLClarkstown
Property Description
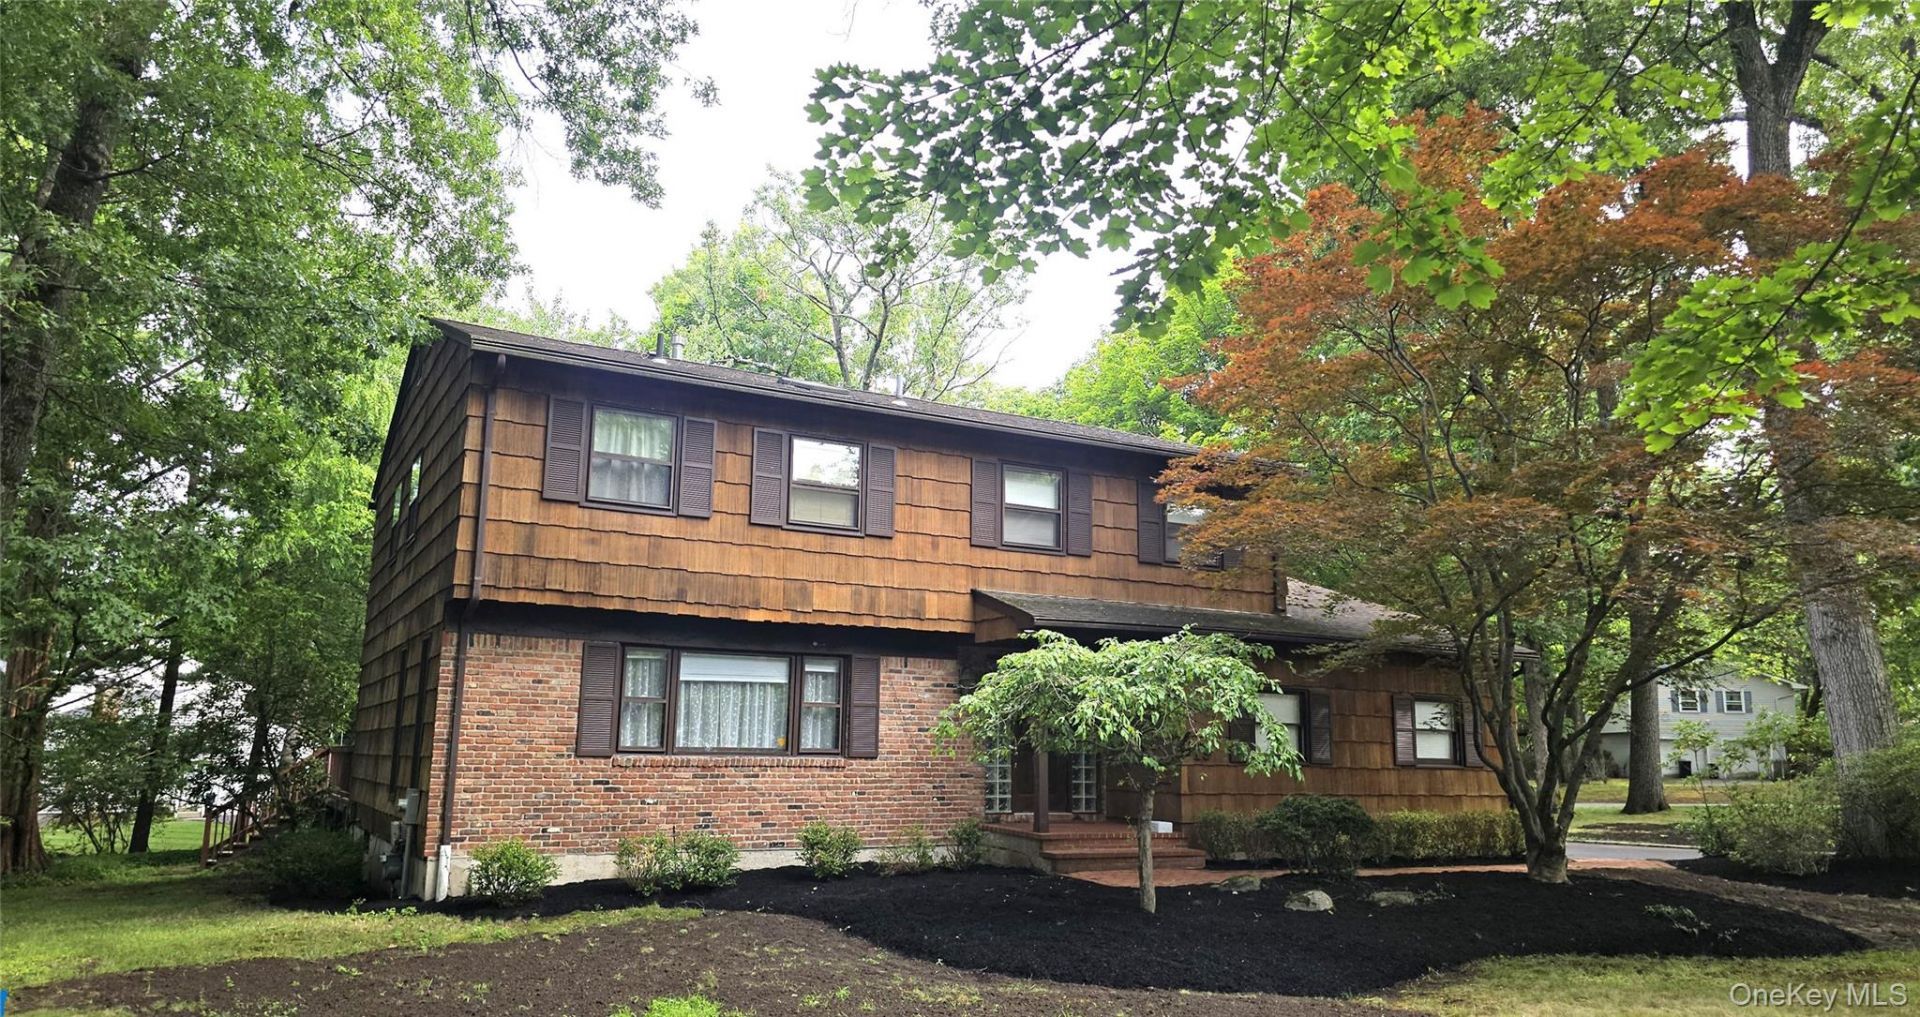
Perfectly nestled on beautifully landscaped grounds with an ultra-private backyard, this impeccably maintained Colonial is a true showcase of quality craftsmanship, timeless design, and meticulous attention to detail. Every inch of this exceptional residence reflects the pride of ownership and thoughtful renovations that make it truly move-in ready.A welcoming entry leads to a light-filled interior featuring rich hardwood floors, oversized Colonial windows, abundant recessed lighting, custom built-ins, raised-panel doors, and a sophisticated neutral palette that complements any style.At the heart of the home is a beautifully renovated chef's kitchen, thoughtfully designed with granite countertops, premium stainless steel appliances, soft-close cabinetry, roll-out drawers, generous pantry storage, and an array of custom features. Sliding doors open to an expansive deck with an electric awning, creating the perfect setting for outdoor dining, entertaining, or simply relaxing while overlooking the peaceful, professionally landscaped backyard.The impressive family room is anchored by a striking hand-selected Georgian stone fireplace and framed by a dramatic wall of windows that floods the space with natural light and captures tranquil views of the surrounding greenery. Custom-built-in cabinetry enhances both the beauty and functionality of the room.The luxurious primary suite offers a private retreat with soaring vaulted ceilings, a skylight, and a spa-inspired marble bath featuring a quartz-topped vanity. Three additional generously sized bedrooms provide excellent closet space, with hardwood flooring beneath the carpeting. The beautifully customized main bath rivals a luxury spa, showcasing marble finishes, a Jacuzzi tub, vaulted ceilings with a skylight, and exceptional storage.Extensive recent improvements include a water heater tank, dishwasher, furnace, central air conditioning, young roof, and more-offering comfort, efficiency, and peace of mind for years to come.Ideally located in one of New City's most sought-after neighborhoods, just minutes from Main Street's boutiques, restaurants, parks, and everyday conveniences, with easy access to major highways and approximately 30 minutes to the George Washington Bridge.A rare opportunity to own a truly exceptional home where timeless elegance meets modern comfort.
Property Features
Property Type: Residential - Single Family
Basement: Full, Unfinished
Basement: Yes
Cooling: Central Air
Fireplaces: 1
Garage: 2
Heating: Forced Air, Natural Gas
Home Style: Colonial
Lot Size: 0.70 Acres
Taxes: $20,169
Year Built: 1972
Amenities
Cathedral Ceiling(s)
Eat-in Kitchen
Entrance Foyer
Formal Dining
Granite Counters
His and Hers Closets
Primary Bathroom
Awning(s)
Feature Descriptions
Appliances: Cooktop, Dishwasher, Dryer, Microwave, Refrigerator, Washer, Gas Water Heater
Building Area Total: 2621
Days on Site: 6
Exclusions: Light Fixture in the dinning room
Exterior: Brick, Cedar, Frame, Shake Siding
Fireplace Features: Family Room
Fireplace Y/N: Yes
Flooring: Carpet, Hardwood, Tile
Formal Dining: Yes
GarageY/N: Yes
Included In Taxes: Sewer
Laundry: Inside
Lot Features: Back Yard, Corner Lot, Front Yard, Level, Private, Sprinklers In Front, Sprinklers In Rear
On Market Date: 2026-07-18
Parcel Number: 392089-051-011-0003-004-000-0000
Parking Features: Driveway, Garage
Patio And Porch: Deck
Rental Term: Monthly
Rooms Total: 8
Sewer: Public Sewer
Special View Info: Trees/Woods
Utilities: Electricity Connected, Natural Gas Connected, Sewer Connected, Trash Collection Public, Water Connected
Water: Public
Local Schools
High School: Clarkstown South Senior High School
Middle School: Felix Festa Achievement Middle Sch
Elementary School: Laurel Plains Elementary School
School District: Clarkstown
Listed By / Shown By
Listing By
Agency Name: Corcoran Baer & McIntosh
Agency Contact: 845-358-9440
Shown By
Agent Name: Linda Sanchez
Agent Phone: (914) 490-4909
Agency Title: Four Seasons Real Estate Center

Estimate Your Payment
Estimated Payment
$ 3,943.74 per month $2,000.78 Principal & Interest $1,680.75 Property Tax $262.21 Homeowner's InsuranceChange Payment Information


Member Participants (and their affiliated licensees, if applicable) shall indicate on their websites that IDX information is provided exclusively for consumers’ personal non-commercial use, that it may not be used for any purpose other than to identify prospective properties consumers may be interested in purchasing, that the data is deemed reliable but is not guaranteed by MLS GRID, and that the use of the MLS GRID Data may be subject to an end user license agreement prescribed by the Member Participant’s applicable MLS if any and as amended from time to time. MLS GRID may, at its discretion, require use of other disclaimers as necessary to protect Member Participant, and/or their MLS from liability.
Based on information submitted to the MLS GRID. All data is obtained from various sources and may not have been verified by broker or MLS GRID. Supplied Open House Information is subject to change without notice. All information should be independently reviewed and verified for accuracy. Properties may or may not be listed by the office/agent presenting the information.
Privacy Policy / DMCA Notice / ADA Accessibility


This site is hosted, designed and copyright
© 1994 - 2026 by
Delta Media Group, Inc. -- Patent Pending --
19 York Drive | MLS# 1023048
This single family home located at 19 York Drive, New City, NY 10956 is currently listed for sale with an asking price of $899,000. This property was built in 1972 and has 4 bedrooms and 2 full and 1 partial baths with 2621 sq. ft. York Drive is located within the Clarkstown school district. Search New City real estate on lsanchez.fsrec.com today.