

BEDS4
BATHS4 full 1 partial
SQUARE FEET4,966
MLS#920495
STATUSActive
PROPERTY TYPEResidential - Single Family
SCHOOLYonkers
Property Description
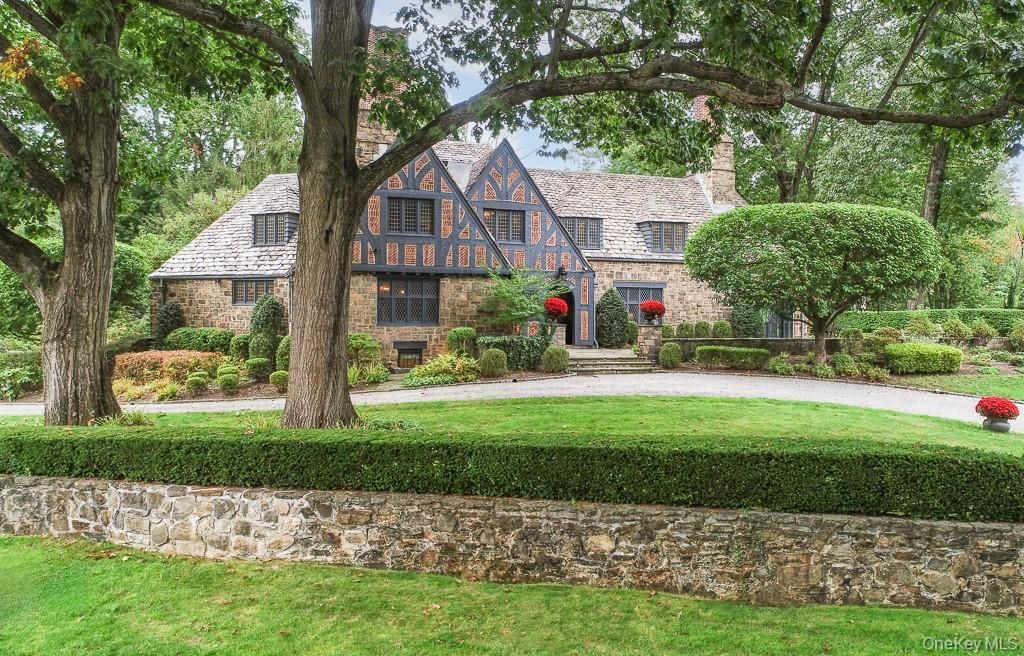
Exciting price improvement! This rare architectural masterpiece presents a once in a lifetime opportunity for a lucky buyer. Introducing Terry Manor, a beautifully and thoughtfully restored and completely renovated architectural treasure that seamlessly blends modern sophistication with timeless architectural detail and craftsmanship. Perfectly nestled in the heart of distinguished Lawrence Park West, this residence is located within a short walk to Bronxville Village and less than 30 minutes from Manhattan, offering the perfect balance of suburban tranquility, city convenience, and low taxes!Originally crafted by celebrated architect Lewis Bowman as the dream estate for Paul Terry, creator of Terrytoons, 21 Hampshire Road features a rich cinematic history and has recently appeared on HBO and NBC productions. Sophisticated finishes, exquisite artisanal tile and stonework, and state-of-the-art technology come together with striking details and bespoke touches to enjoy and impress at every turn. The elegance and warmth makes this residence equally suited for both formal entertaining as well as casual, everyday living. Noteworthy highlights of this spectacular Tudor include a beautiful formal living room with a barrel ceiling, magnificent restored Cuban mahogany wood paneling, and an original wood-burning fireplace with Rare Rosso Levanto marble surround and herring-bone limestone interior, all in pristine condition. The gourmet chef's kitchen features top-of-the-line appliances, Calcutta Oro marble countertops, including an oversized center island, luxurious custom cabinetry, and breakfast area which opens to a lovely family room with custom built-ins. On the second level, the primary bedroom suite impresses with soaring cathedral ceilings, a coffee/drink area, and a breathtaking spa-inspired bathroom featuring radiant-heated floors, a built-in sauna, and a dramatic hand-carved black granite soaking tub. A boutique-style dressing room and second full bath with a steam shower complete the primary bedroom retreat. Three additional bedrooms, including a guest bedroom with ensuite bath, ensure comfort and conveniences for family and visitors alike. The fifth bedroom was converted into a dressing room for the primary bedroom and can easily be converted back into an en-suite 5th bedroom while retaining a walk- in closet for the primary bedroom.Throughout the residence, each and every detail has been elevated: custom leaded-glass windows with double insulation, luxurious Rohl and Kohler fixtures, hand-selected til
Property Features
Property Type: Residential - Single Family
Basement: Finished, Walk-Out Access
Basement: Yes
Cooling: Central Air
Garage: 2
Heating: Hydro Air, Natural Gas, Radiant, Radiant Floor
Home Style: Tudor
Lot Size: 0.89 Acres
Taxes: $38,000
Year Built: 1935
Amenities
Beamed Ceilings
Breakfast Bar
Built-in Features
Chandelier
Chefs Kitchen
Double Vanity
Eat-in Kitchen
Entrance Foyer
Formal Dining
High Ceilings
High Speed Internet
In-Law Floorplan
Kitchen Island
Marble Counters
Natural Woodwork
Original Details
Primary Bathroom
Recessed Lighting
Sauna
Smart Thermostat
Soaking Tub
Sound System
Speakers
Stone Counters
Storage
Tray Ceiling(s)
Walk-In Closet(s)
Washer/Dryer Hookup
Wired for Sound
Fire Pit
Gas Grill
Lighting
Mailbox
Rain Gutters
Speakers
Feature Descriptions
Accessibility: Accessible Bedroom, Accessible Closets, Accessible Full Bath, Stair Lift
Appliances: Dishwasher, Disposal, Dryer, Freezer, Gas Oven, Gas Range, Microwave, Refrigerator, Stainless Steel Appliance(s), Washer, Gas Water Heater, Wine Refrigerator
Attic: Pull Stairs, Storage
Building Area Total: 4966
Days on Site: 287
Exclusions: Certain light fixtures are excluded; check with listing agent Living room sconces and entrance hall sconces are excluded.
Exterior: Brick, Stone
Fencing: Back Yard, Wood
Fireplace Features: Living Room
Fireplace Y/N: Yes
Flooring: Hardwood
Formal Dining: Yes
GarageY/N: Yes
Heating Zones: 5
Laundry: In Basement, Inside, Laundry Room
Lot Features: Back Yard, Corner Lot, Front Yard, Landscaped, Near Public Transit, Near Shops, Private, Sprinklers In Front, Sprinklers In Rear
On Market Date: 2025-10-07
Other Structures: Shed(s)
Parcel Number: 1800-005-000-05382-000-0030
Parking Features: Driveway, Garage, Garage Door Opener, Heated Garage
Patio And Porch: Patio, Terrace
Pool Features: In Ground, Outdoor Pool
Rental Term: Monthly
Rooms Total: 11
Sauna: Yes
Security: yes
Security Features: Fire Alarm, Security System, Smoke Detector(s), Video Cameras
Sewer: Public Sewer
Swimming Pool: Yes
Utilities: Cable Connected, Electricity Connected, Natural Gas Connected, Trash Collection Public, Water Connected
Water: Public
Window Features: Bay Window(s), Casement, Oversized Windows, Screens
Local Schools
High School: Yonkers (School Choice)
Middle School: Yonkers (School Choice)
Elementary School: Yonkers (School Choice)
School District: Yonkers
Listed By / Shown By
Listing By
Agency Name: Compass Greater NY, LLC
Agency Contact: 914-725-7737
Shown By
Agent Name: Linda Sanchez
Agent Phone: (914) 490-4909
Agency Title: Four Seasons Real Estate Center

Estimate Your Payment
Estimated Payment
$ 11,712.67 per month $7,555.80 Principal & Interest $3,166.67 Property Tax $990.21 Homeowner's InsuranceChange Payment Information


Member Participants (and their affiliated licensees, if applicable) shall indicate on their websites that IDX information is provided exclusively for consumers’ personal non-commercial use, that it may not be used for any purpose other than to identify prospective properties consumers may be interested in purchasing, that the data is deemed reliable but is not guaranteed by MLS GRID, and that the use of the MLS GRID Data may be subject to an end user license agreement prescribed by the Member Participant’s applicable MLS if any and as amended from time to time. MLS GRID may, at its discretion, require use of other disclaimers as necessary to protect Member Participant, and/or their MLS from liability.
Based on information submitted to the MLS GRID. All data is obtained from various sources and may not have been verified by broker or MLS GRID. Supplied Open House Information is subject to change without notice. All information should be independently reviewed and verified for accuracy. Properties may or may not be listed by the office/agent presenting the information.
Privacy Policy / DMCA Notice / ADA Accessibility


This site is hosted, designed and copyright
© 1994 - 2026 by
Delta Media Group, Inc. -- Patent Pending --
21 Hampshire Road | MLS# 920495
This single family home located at 21 Hampshire Road, Bronxville, NY 10708 is currently listed for sale with an asking price of $3,395,000. This property was built in 1935 and has 4 bedrooms and 4 full and 1 partial baths with 4966 sq. ft. Hampshire Road is located within the Yonkers school district. Search Bronxville real estate on lsanchez.fsrec.com today.